Project documentation, coordinated delivery and commissioning support
Application pathways

Philips application lighting starts with the visual task

Each space creates a different relationship between people, surfaces, mounting conditions and controls. Use these application profiles to identify the decisions that deserve attention before a product family is selected.

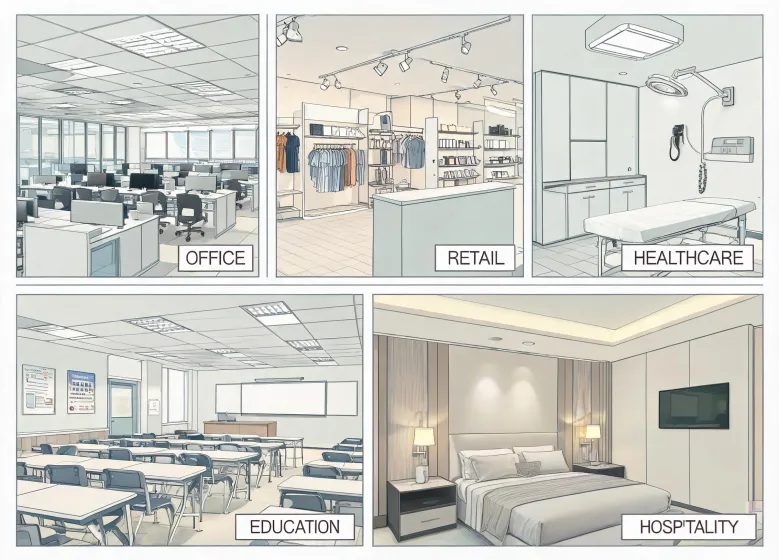
Architectural lighting application collage

Application profiles for informed selection

Office linear lighting

Office and Workplace

Balance task visibility, screen comfort and vertical illumination. Review UGR intent, spacing, CCT and controls zones together, especially where daylight harvesting may change output across the floor plate.

Discuss first
Workplane targets, screen orientation, occupancy patterns
Useful evidence
Photometric distribution, dimming range, glare context
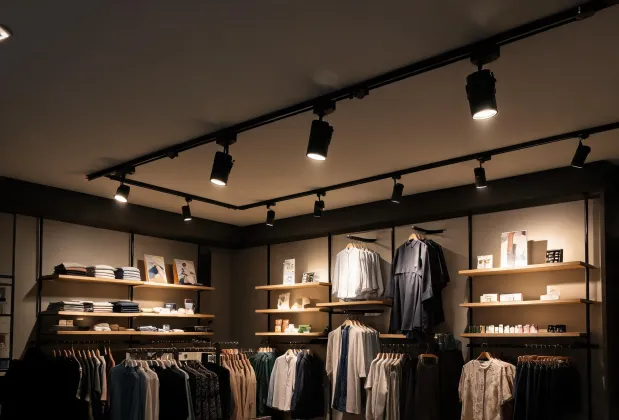
Retail accent lighting

Retail and Showroom

Accent ratios and color quality guide attention. Coordinate beam angles, aiming flexibility and CRI with the display plan while keeping relighting and merchandise changes practical for operations teams.

Discuss first
Display hierarchy, ceiling access, scene changes
Useful evidence
Beam data, color performance, aiming options
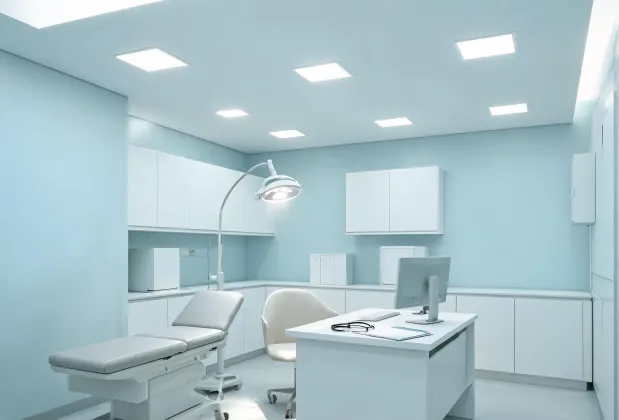
Healthcare examination lighting

Healthcare

Clinical tasks, patient comfort and cleaning procedures can coexist only when the lighting layer is clearly defined. Examine uniformity, color rendering, controls access and product suitability for each room type.

Discuss first
Clinical task, patient state, maintenance protocol
Useful evidence
CRI, distribution, controls and ingress information
Education classroom lighting

Education

Teaching spaces need readable faces, boards and work surfaces across flexible layouts. Zone ambient and presentation lighting so staff can change modes without complex daily operation.

Discuss first
Teaching modes, board location, daylight orientation
Useful evidence
Vertical and horizontal illuminance assumptions

A four-question selector

Before comparing products, establish the application boundary. This simple checklist helps designers, buyers and contractors begin from the same facts instead of optimizing different assumptions.

  1. What must people see?Define the task, surfaces and desired contrast.
  2. Where can light originate?Confirm ceiling type, mounting height and access.
  3. What challenges the fixture?Note dust, moisture, impact, heat and cleaning.
  4. How should it respond?Map occupancy, daylight, scenes and control ownership.

The answers shape appropriate luminous flux, distribution, CCT, CRI, IP/IK requirements and interface choices. They also expose tradeoffs early. Higher efficacy may reduce energy use, while a different optical approach may improve visual comfort; neither metric should be evaluated without the application.

Translate an application into a lighting brief

Share the space type, drawings, mounting constraints and controls intent. We can help organize the selection questions before the schedule is locked.